


401 Indian Branch Dr, Morrisville, NC 27560
401 Indian Branch Dr, Morrisville, NC 27560
Great Location 4 Bedrooms Single Home Offering $500 Off First Month's Rent
* Available for move-in at anytime
* $500 off first month's rent if you move-in by December 30th 2026
Downing Glen offers a blend of quiet residential living with exceptional "big city" convenience. It is situated just off Town Hall Drive and Aviation Parkway in the heart of Morrisville.
Conveniences
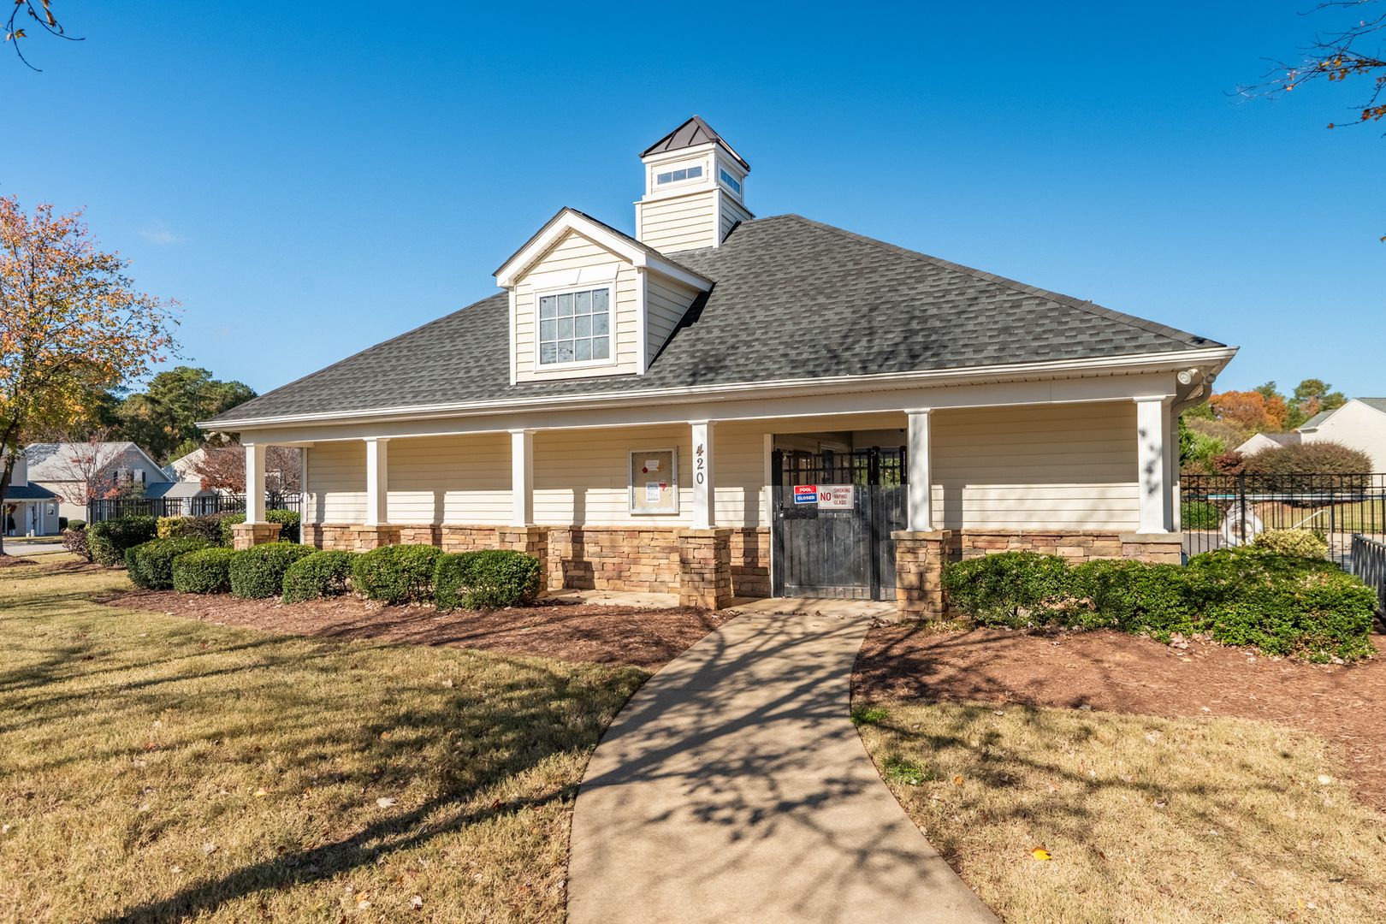
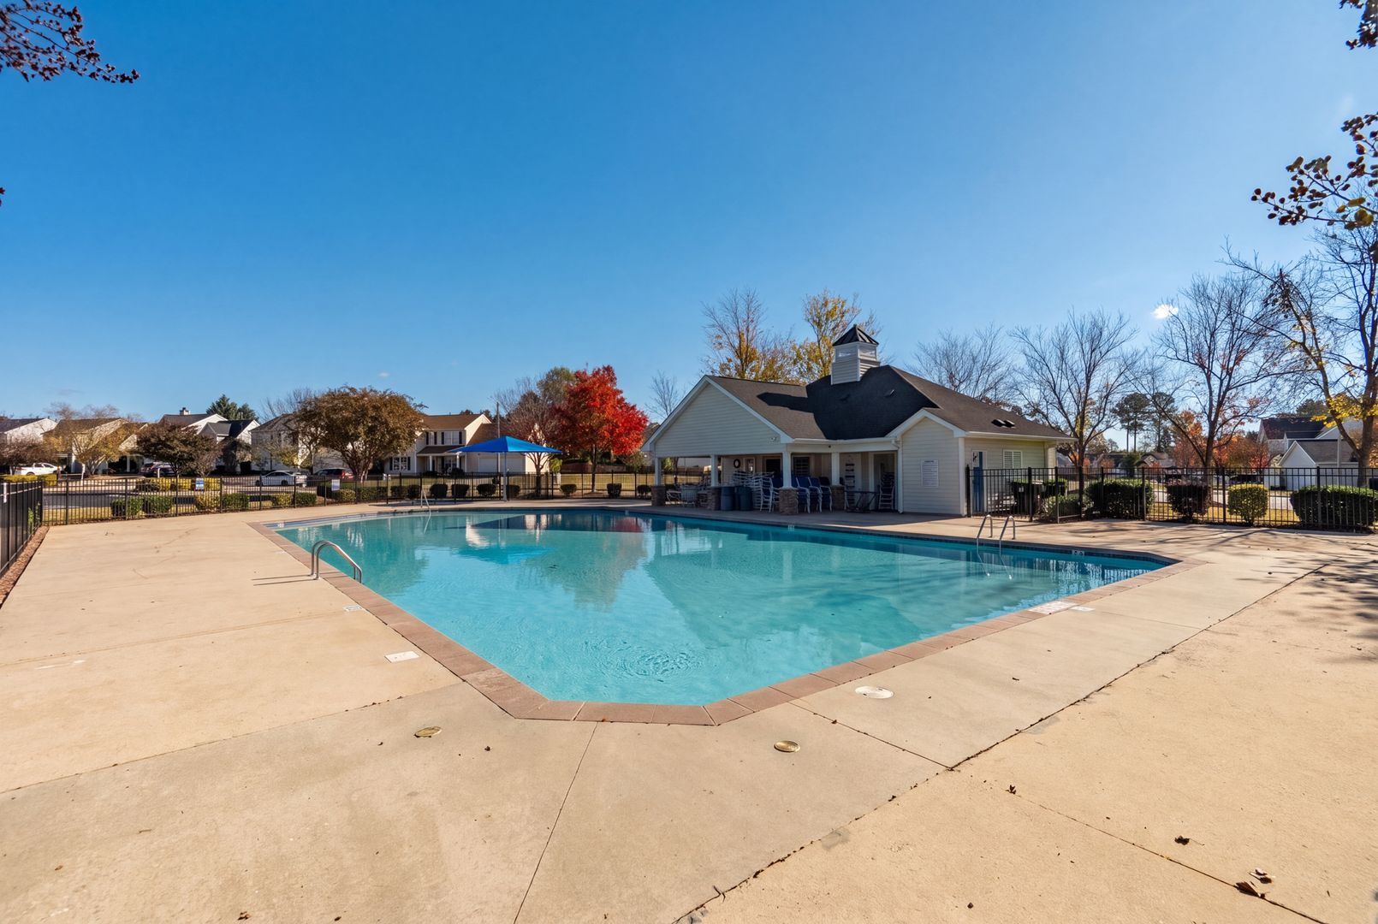
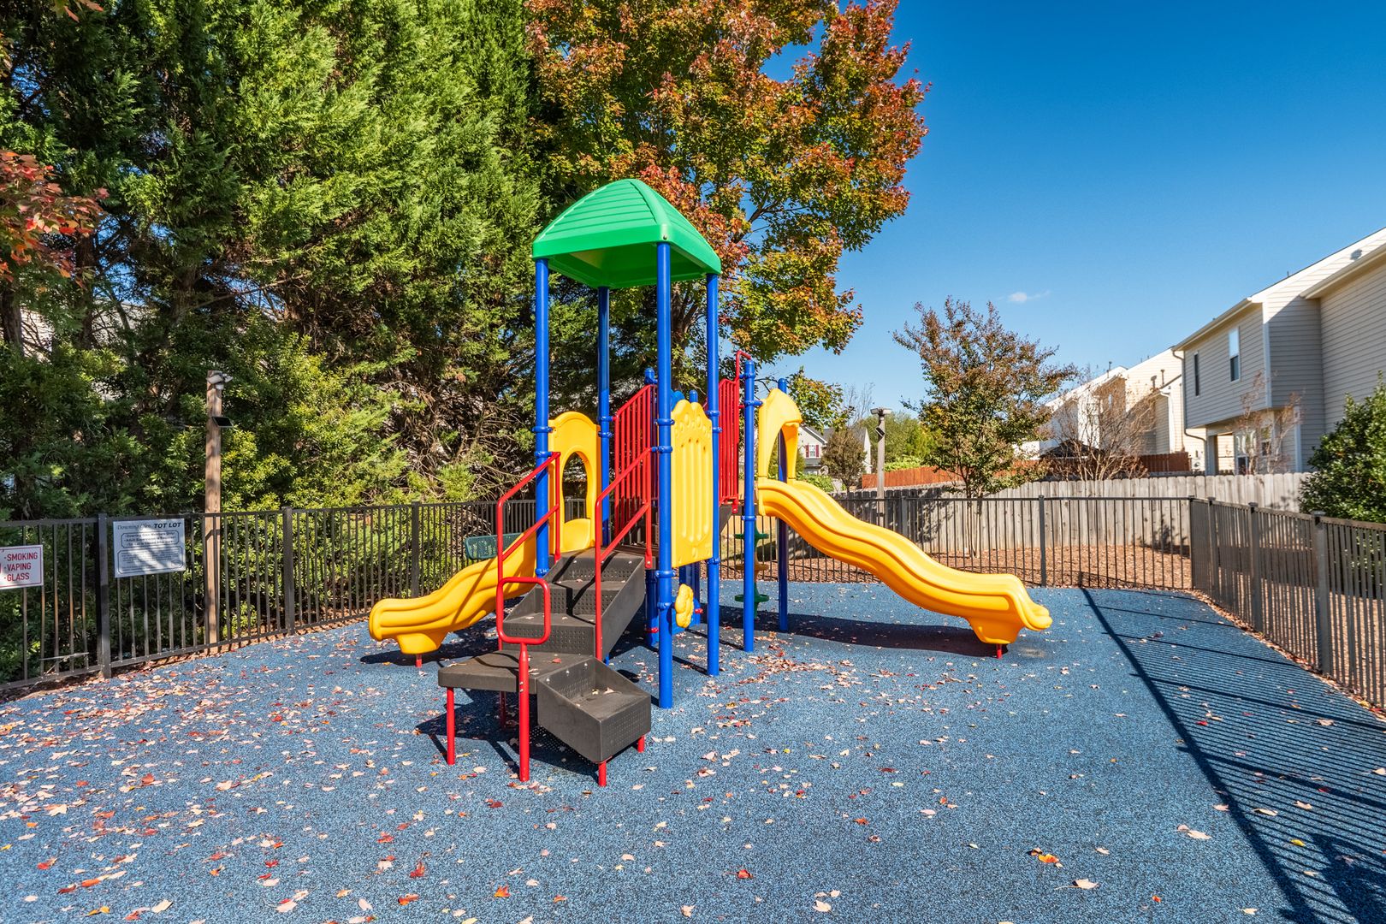
- Neighborhood: Cross the street and jump into the pool during summer break! The kids and parents will also love the convenience of the playground being so close!
- Commuting: It provides incredibly quick access to I-40, making it highly convenient for professionals working in Research Triangle Park (RTP), Raleigh, or Durham. Airport (RDU) is just a short drive away down Aviation Parkway.
- Groceries & Restaurants: A Walmart Neighborhood Market, Food Lion, and Wegmans are all located along nearby Davis Drive. Nearby shopping centers like Park West Village feature many dining options.
- Parks & Schools: Cedar Fork District Park and Elementary School is located under a mile away!
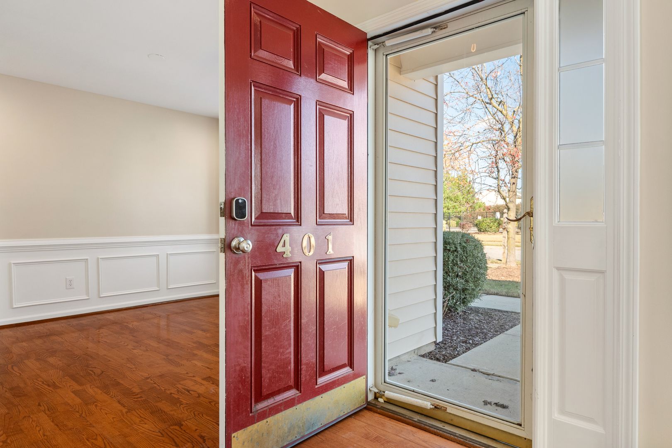
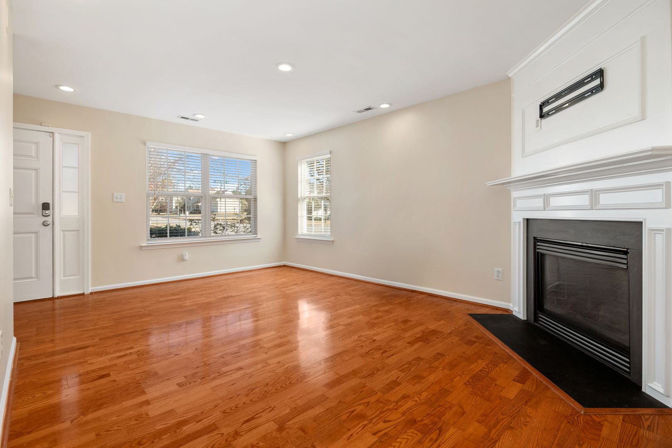
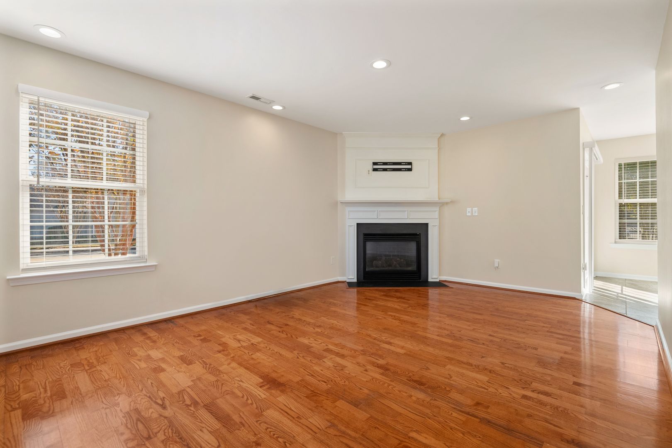
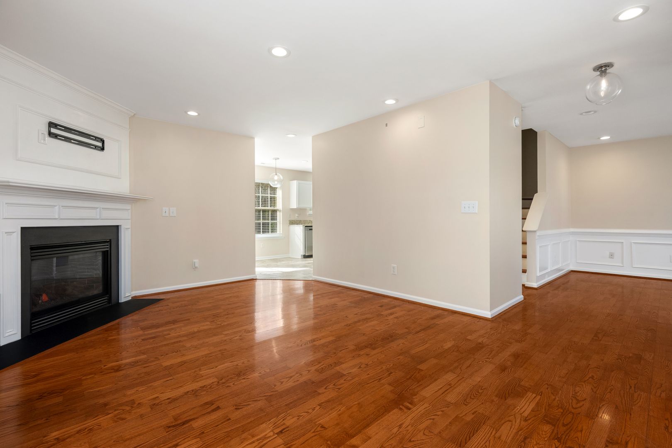
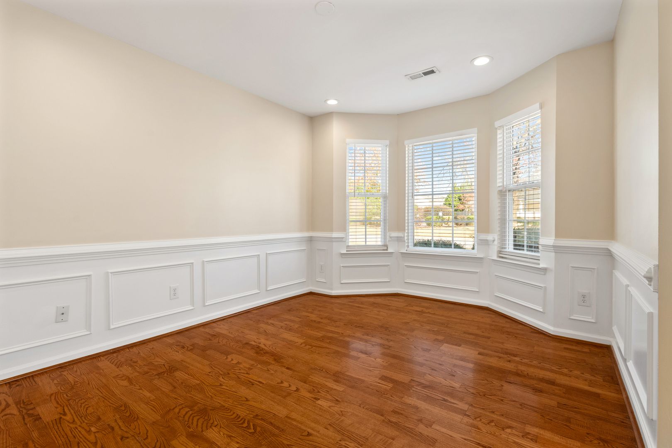
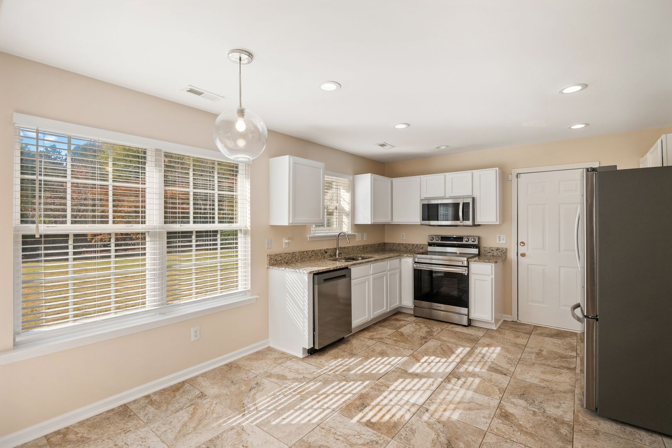
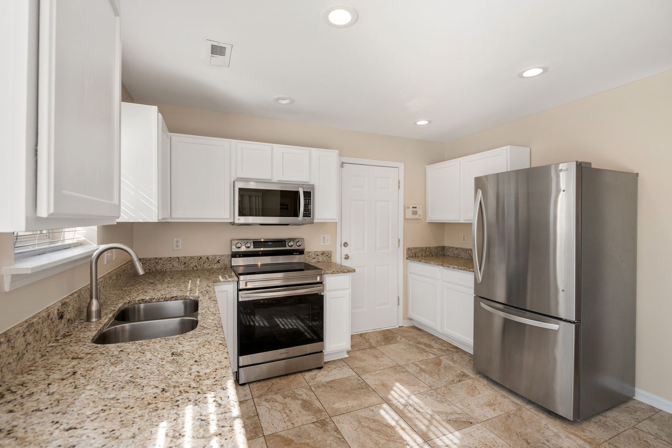
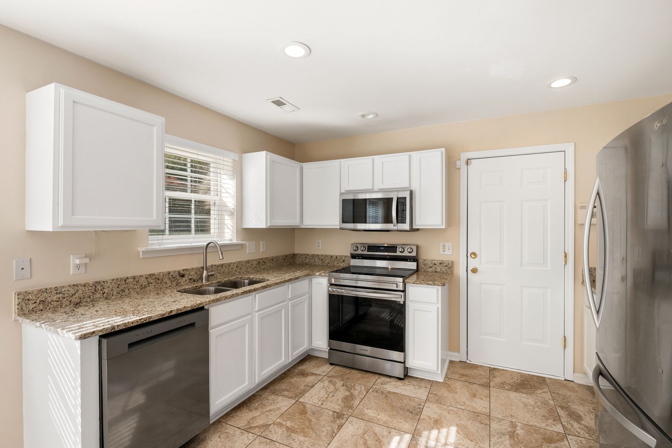
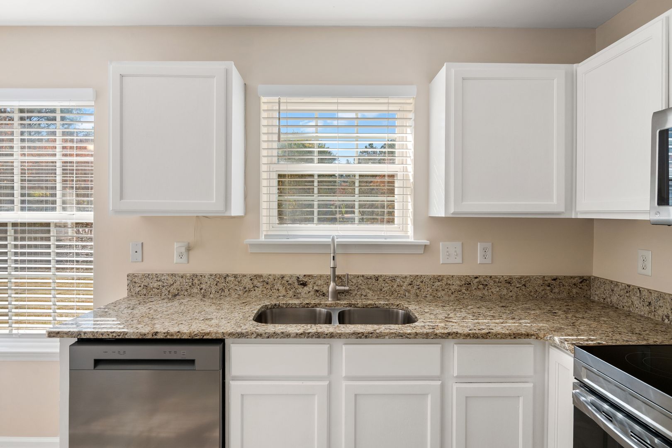
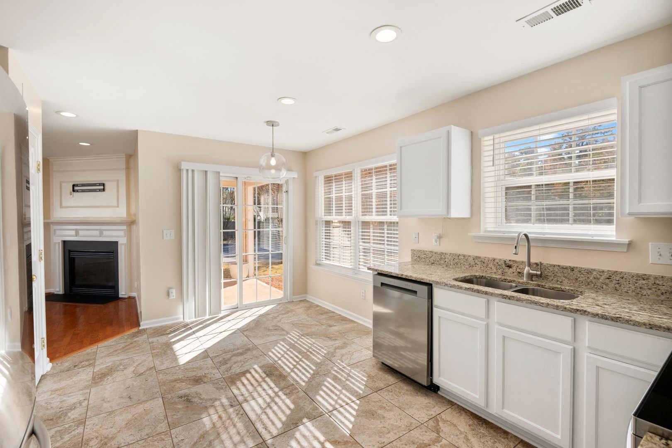
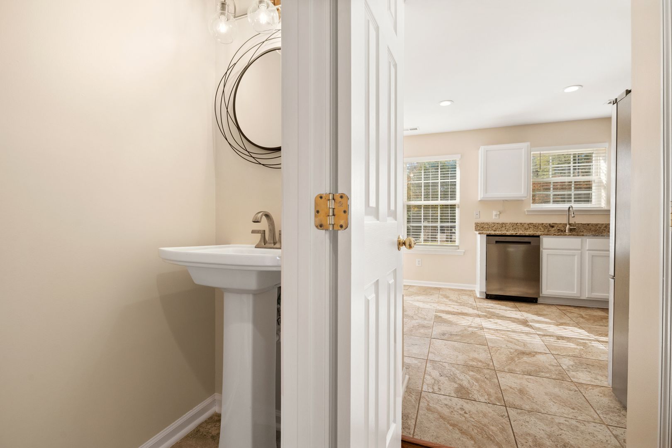
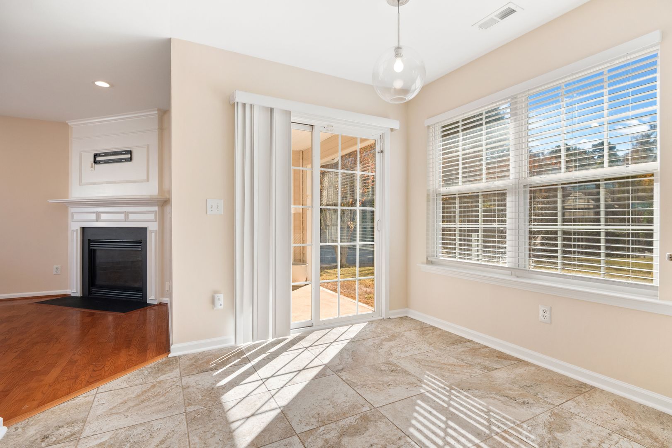
The main level features a bright and airy living space with gorgeous hardwood-style flooring. A cozy white fireplace serves as the centerpiece, perfect for relaxing evenings, while large windows flood the room with natural light. The separate dining room boasts a bay-window facing the front yard. Any home chef will fall in love with this kitchen. It features sleek white cabinetry and a full suite of premium stainless steel appliances. The powder room complements the main level.
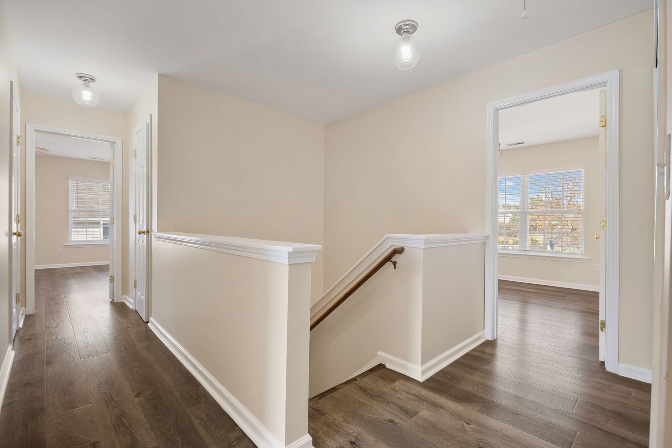
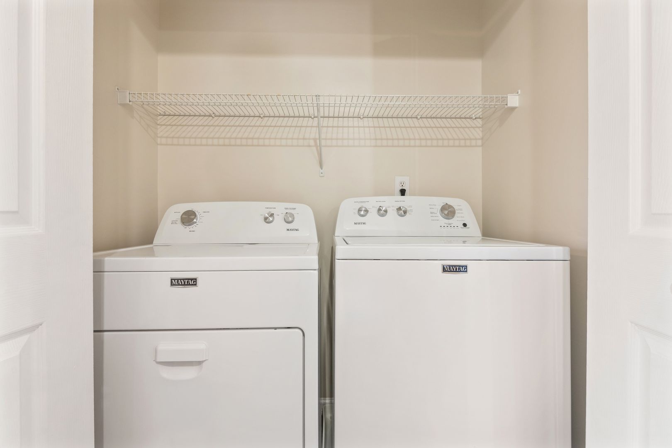
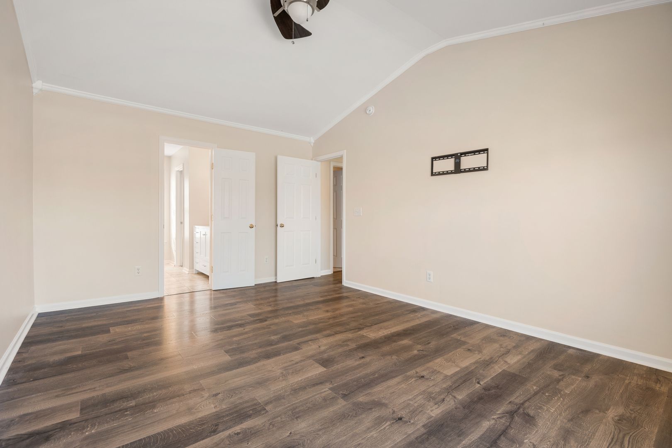
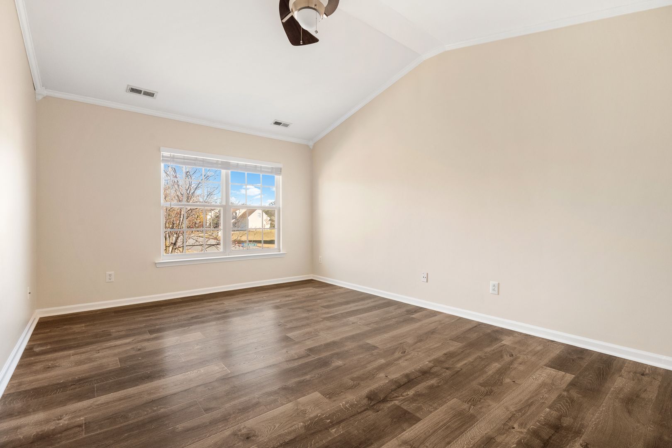
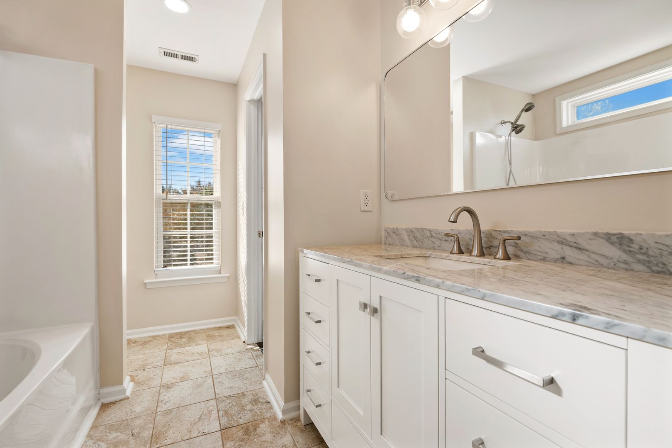
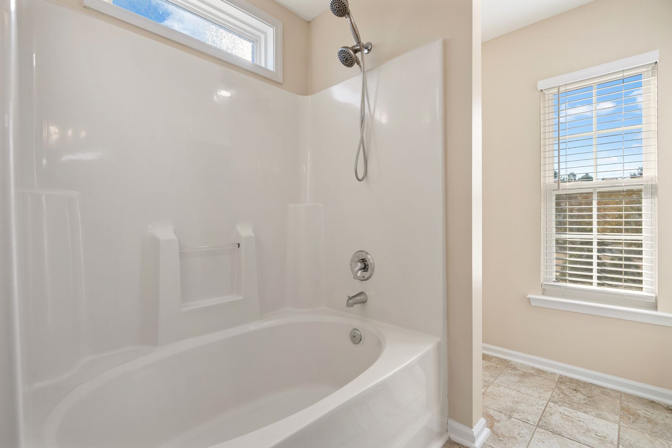
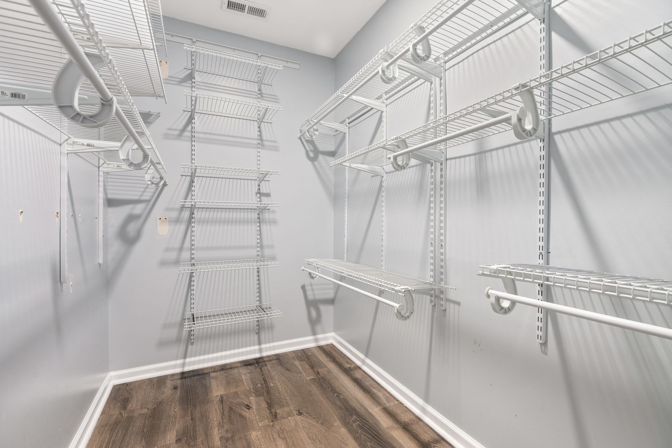
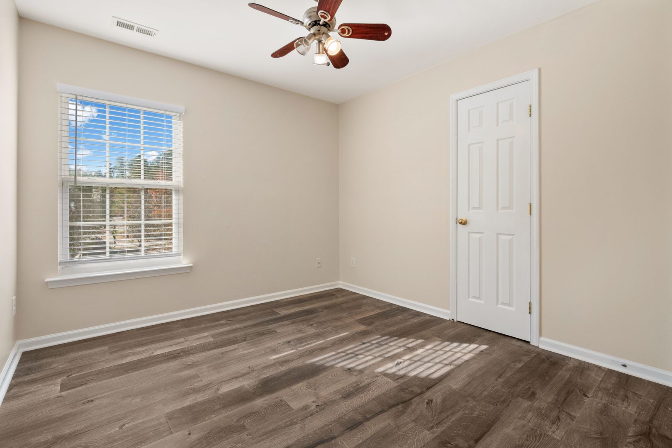
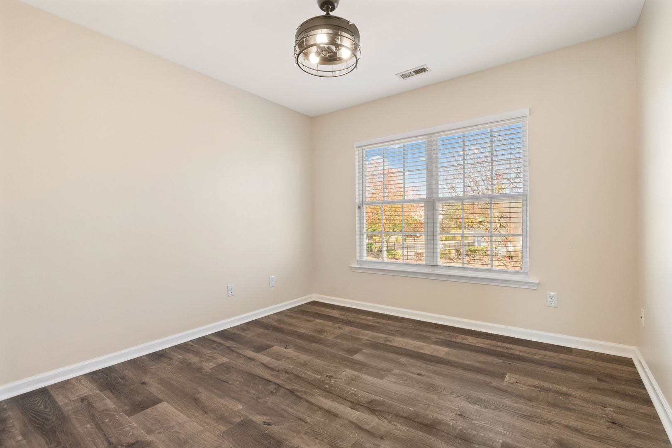
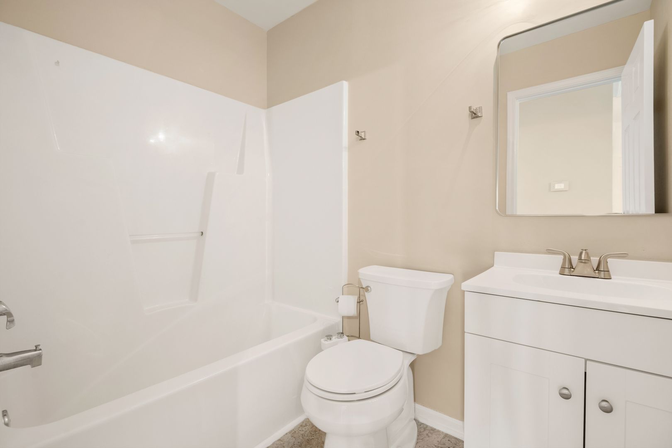
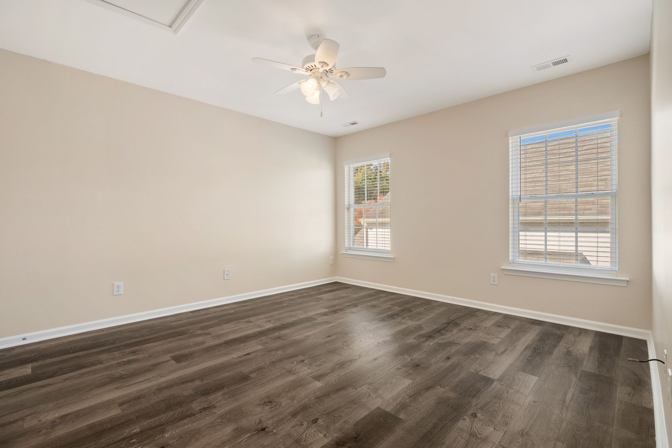
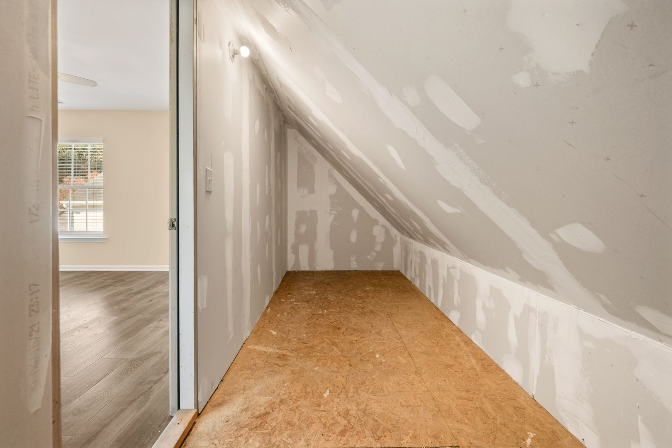
The 2nd floor boasts a spacious landing with a linen closet, laundry room, access to the attic for extra storage and hard floor throughout. The large primary ensuite bedroom provides a walk-in closet. The spa-like primary bathroom offers a retreat of its own, featuring a double vanity, a deep soaking tub. Other 3 great sized bedrooms and a hallway bathroom compose the second floor.
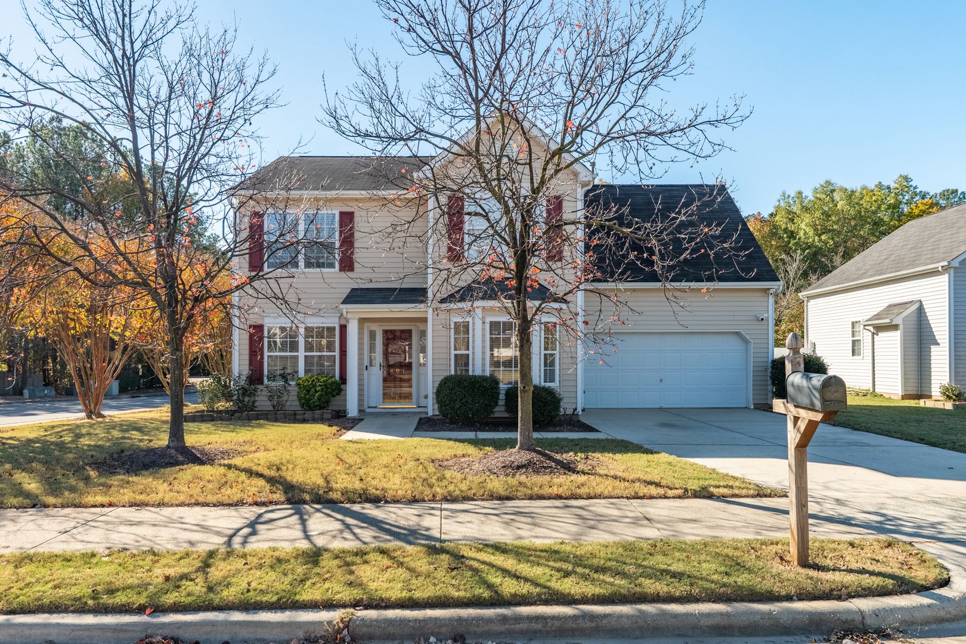
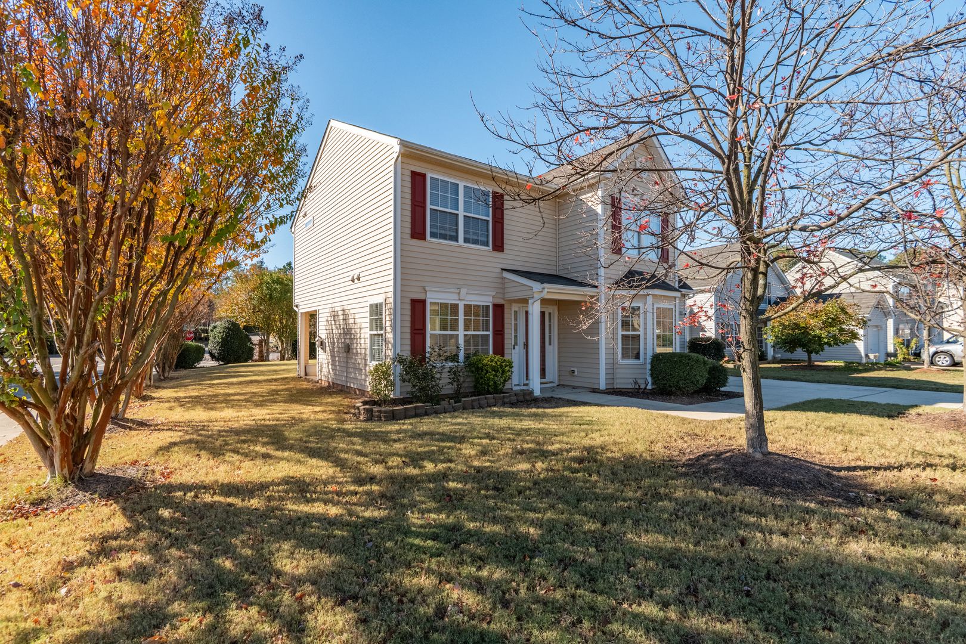
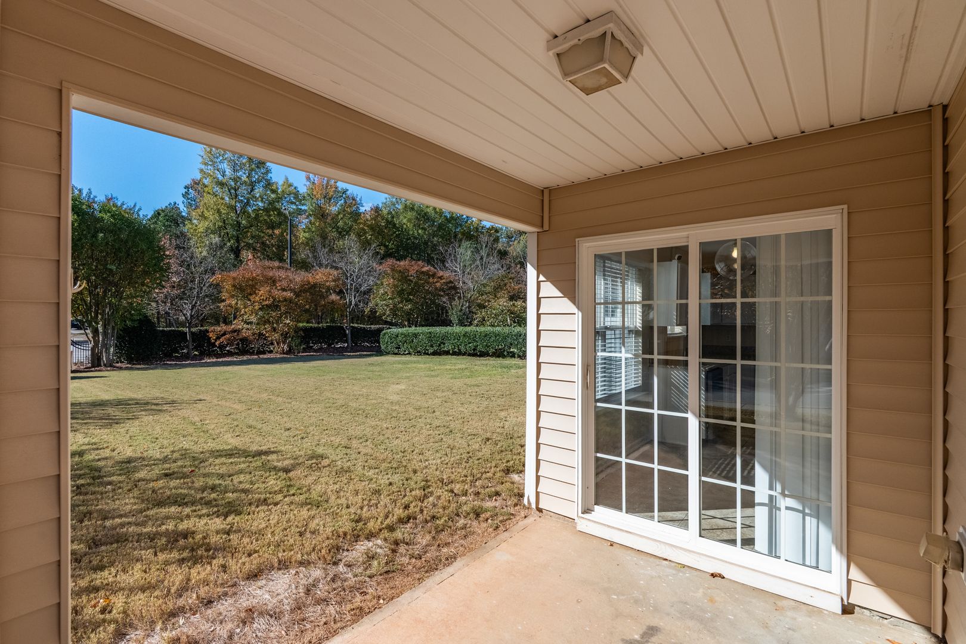
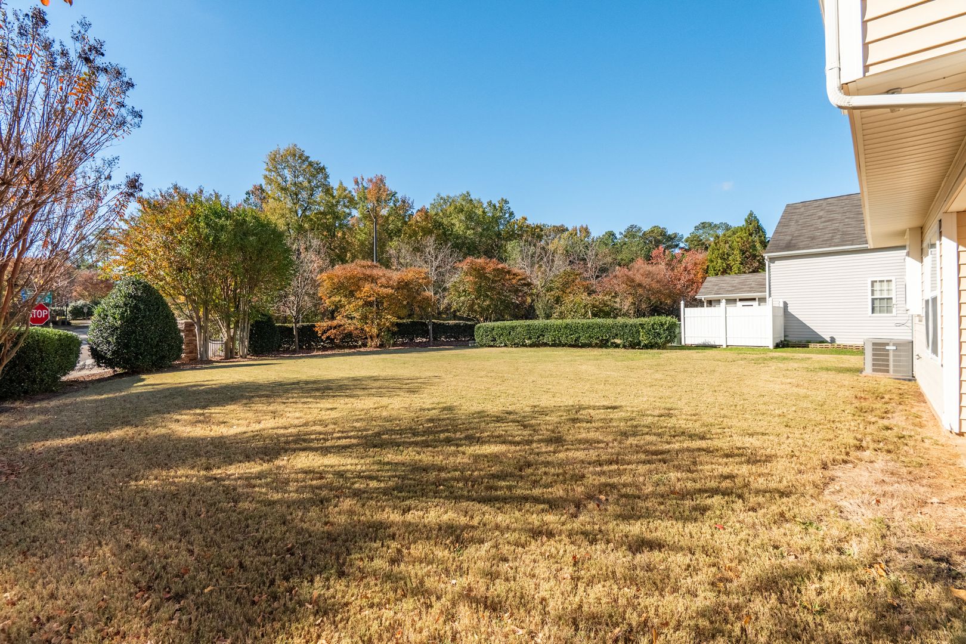
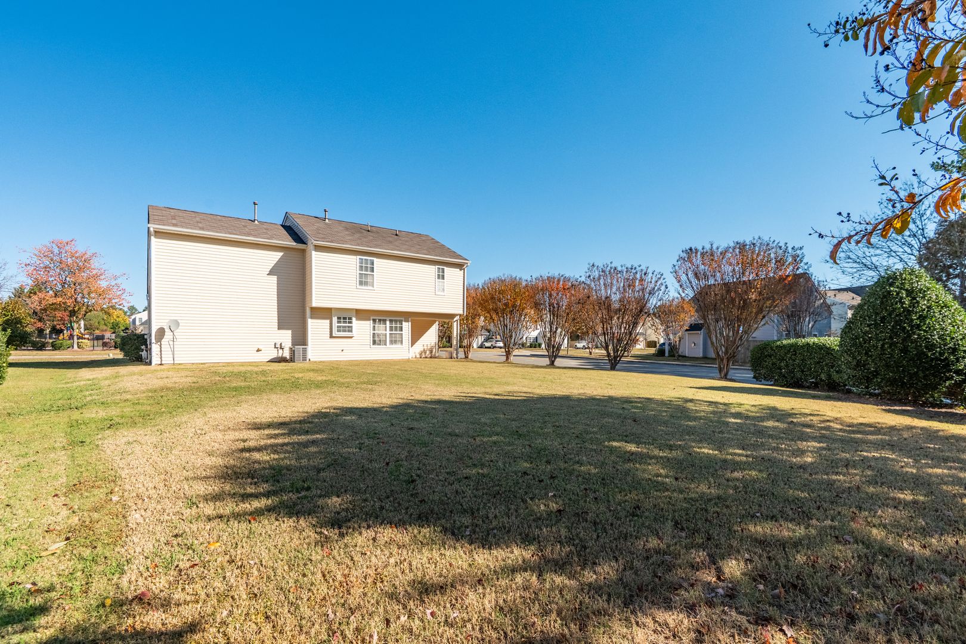
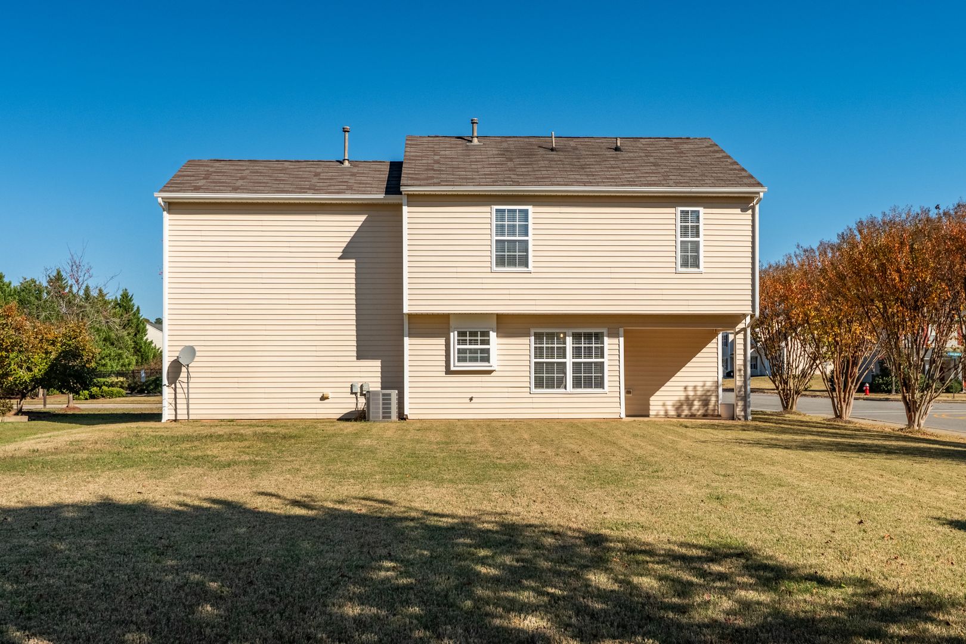
The garage, open backyard and covered back porch compose the exterior. Lawn care will be taken care by the tenant and the HOA maintains the bushes and shrubs around the property.
Lease & Utility Details
Tenant Responsible For: Electricity, gas, water/sewer, internet, and renter’s insurance.
Parking: 2-car garage + 2-car driveway
Pet Policy: Pets are welcome with approval and deposit (property doesn't have a fenced-in yard)
Qualification Criteria:
650+ credit score required
Minimum monthly income of at least 3x the monthly rent
Offered by Acorn + Oak Property Management. For more information and to schedule a showing, contact Nayara and Danny at connect@acorn-oak.com or visit our website at acorn-oak.com. We look forward to helping you find your next home!
* $500 off first month's rent if you move-in by December 30th 2026
Downing Glen offers a blend of quiet residential living with exceptional "big city" convenience. It is situated just off Town Hall Drive and Aviation Parkway in the heart of Morrisville.
Conveniences
- Neighborhood: Cross the street and jump into the pool during summer break! The kids and parents will also love the convenience of the playground being so close!
- Commuting: It provides incredibly quick access to I-40, making it highly convenient for professionals working in Research Triangle Park (RTP), Raleigh, or Durham. Airport (RDU) is just a short drive away down Aviation Parkway.
- Groceries & Restaurants: A Walmart Neighborhood Market, Food Lion, and Wegmans are all located along nearby Davis Drive. Nearby shopping centers like Park West Village feature many dining options.
- Parks & Schools: Cedar Fork District Park and Elementary School is located under a mile away!
The main level features a bright and airy living space with gorgeous hardwood-style flooring. A cozy white fireplace serves as the centerpiece, perfect for relaxing evenings, while large windows flood the room with natural light. The separate dining room boasts a bay-window facing the front yard. Any home chef will fall in love with this kitchen. It features sleek white cabinetry and a full suite of premium stainless steel appliances. The powder room complements the main level.
The 2nd floor boasts a spacious landing with a linen closet, laundry room, access to the attic for extra storage and hard floor throughout. The large primary ensuite bedroom provides a walk-in closet. The spa-like primary bathroom offers a retreat of its own, featuring a double vanity, a deep soaking tub. Other 3 great sized bedrooms and a hallway bathroom compose the second floor.
The garage, open backyard and covered back porch compose the exterior. Lawn care will be taken care by the tenant and the HOA maintains the bushes and shrubs around the property.
Lease & Utility Details
Tenant Responsible For: Electricity, gas, water/sewer, internet, and renter’s insurance.
Parking: 2-car garage + 2-car driveway
Pet Policy: Pets are welcome with approval and deposit (property doesn't have a fenced-in yard)
Qualification Criteria:
650+ credit score required
Minimum monthly income of at least 3x the monthly rent
Offered by Acorn + Oak Property Management. For more information and to schedule a showing, contact Nayara and Danny at connect@acorn-oak.com or visit our website at acorn-oak.com. We look forward to helping you find your next home!
Contact us:

