


1108 Wall St, Durham, NC 27701
1108 Wall St, Durham, NC 27701
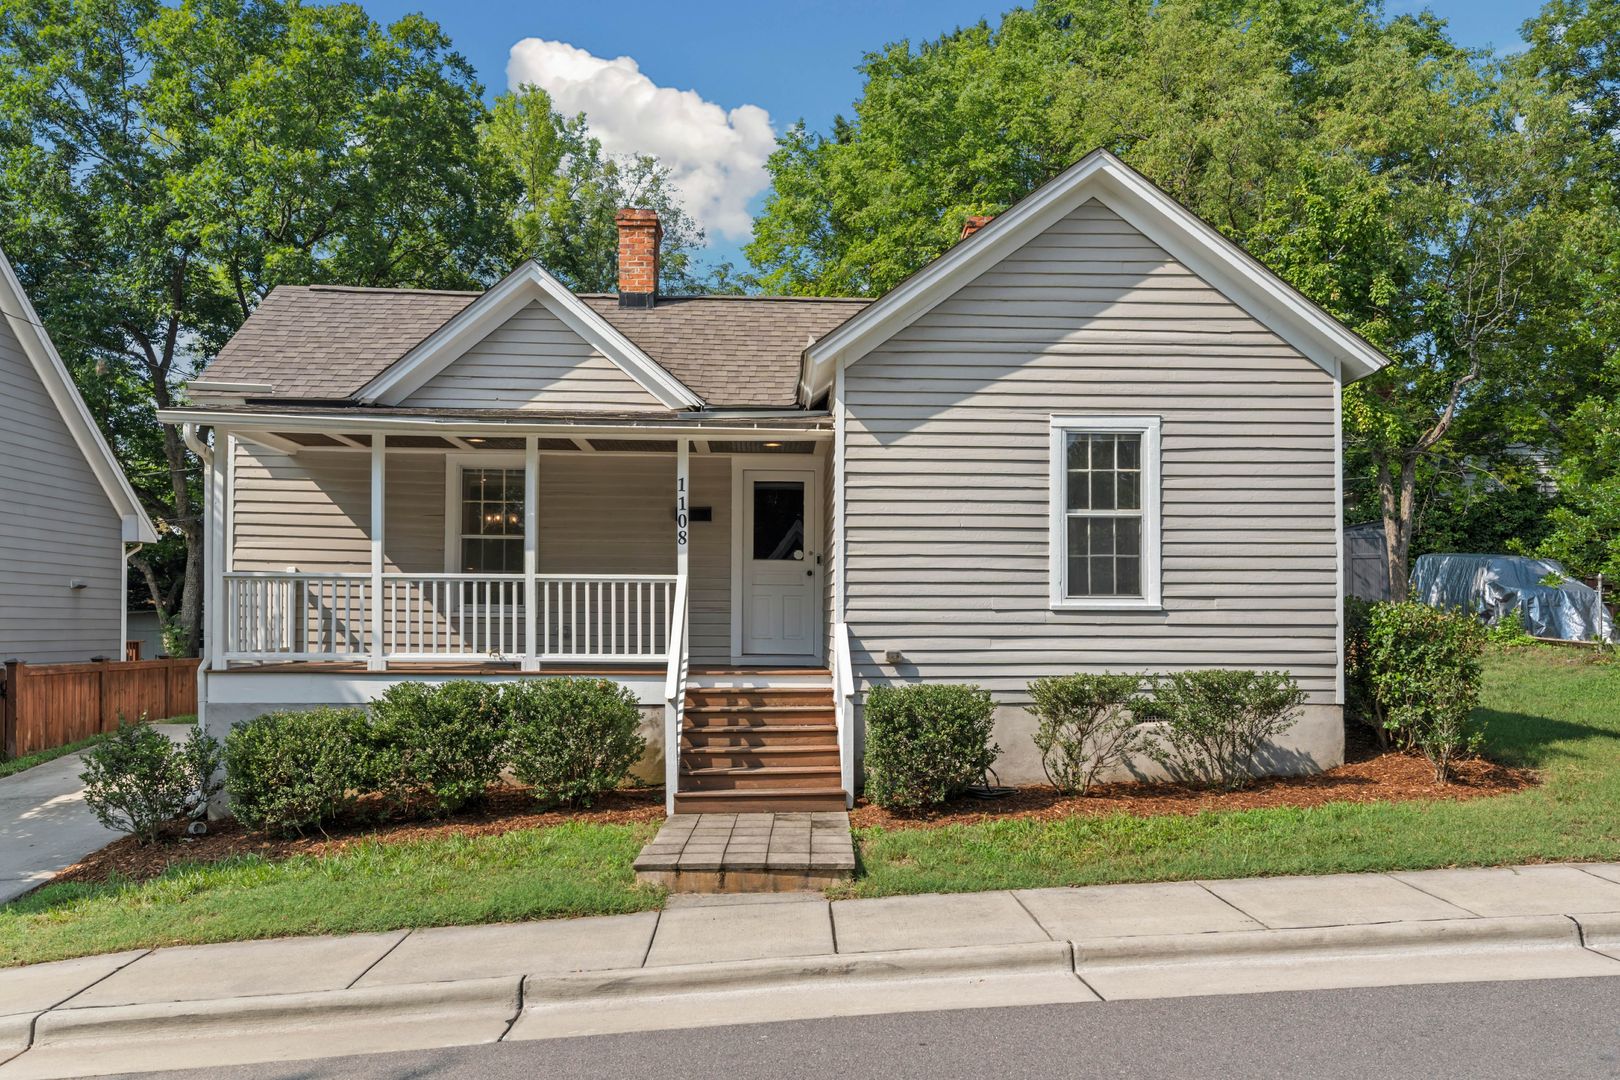
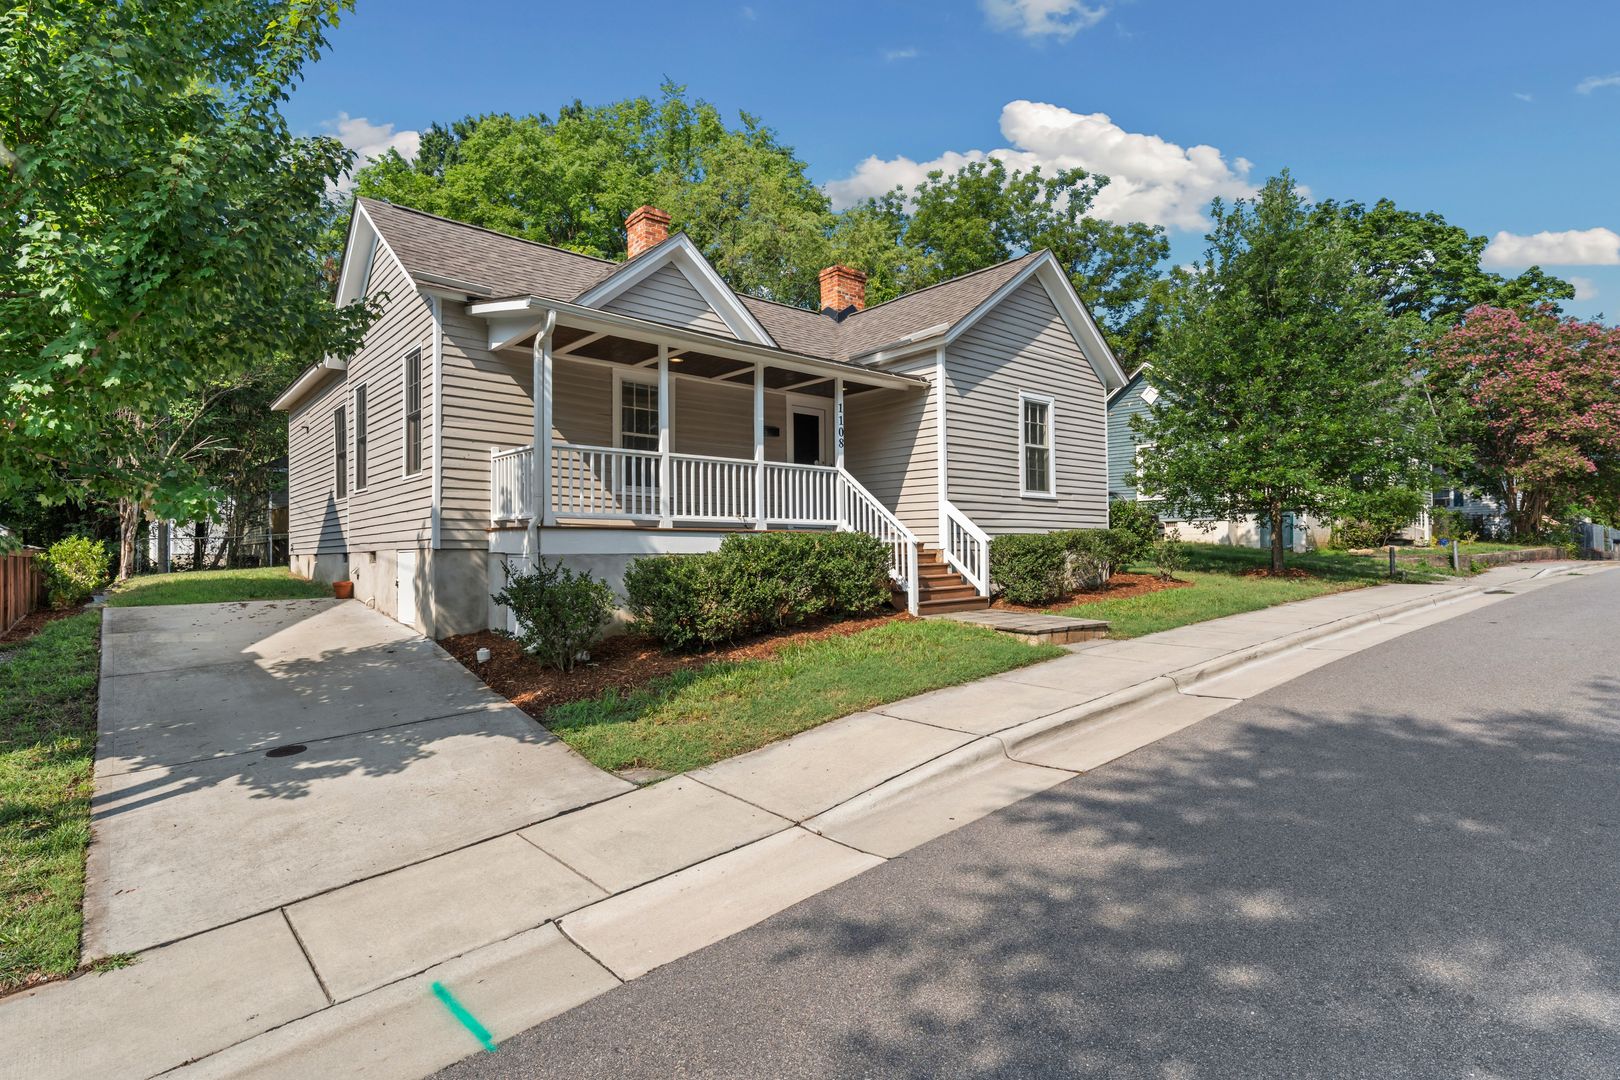
Beautiful One-Story Home Near the Golden Belt Historic District
*Available NOW!
*Showings: self-scheduling or by email at nayara@acorn-oak.com
*Offered by Acorn + Oak Property Management
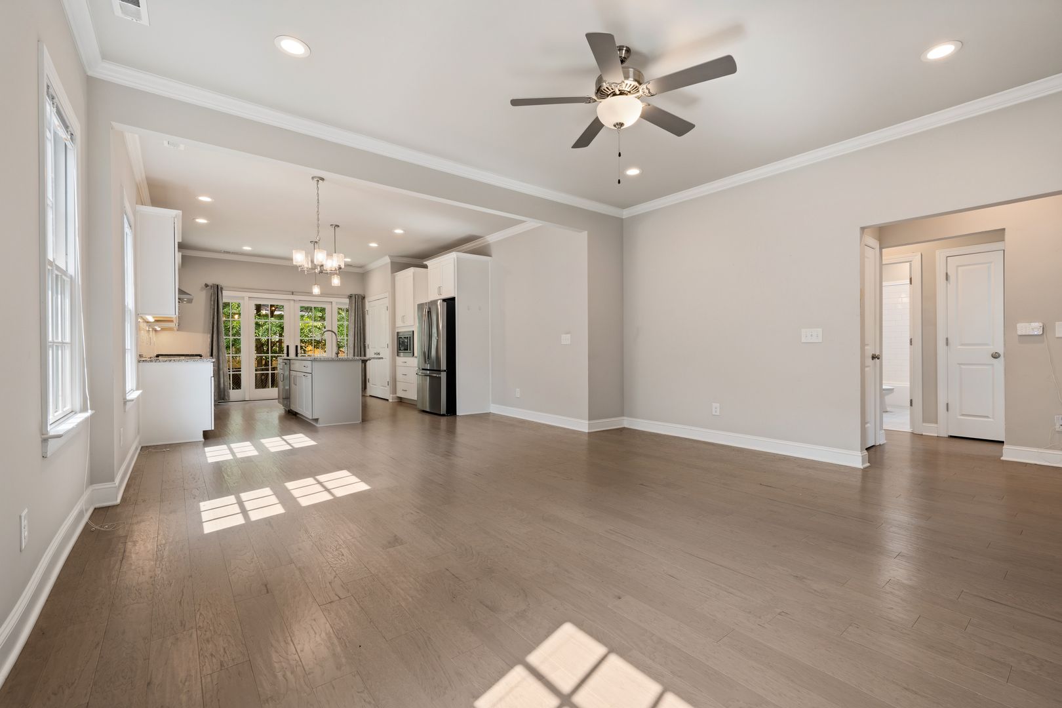
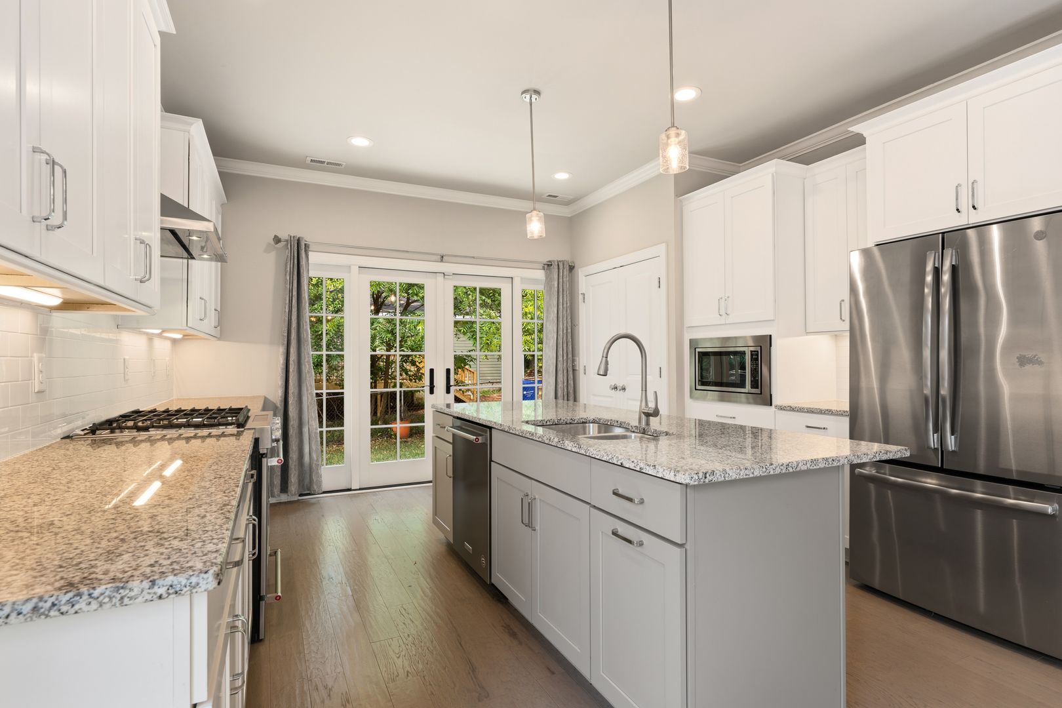
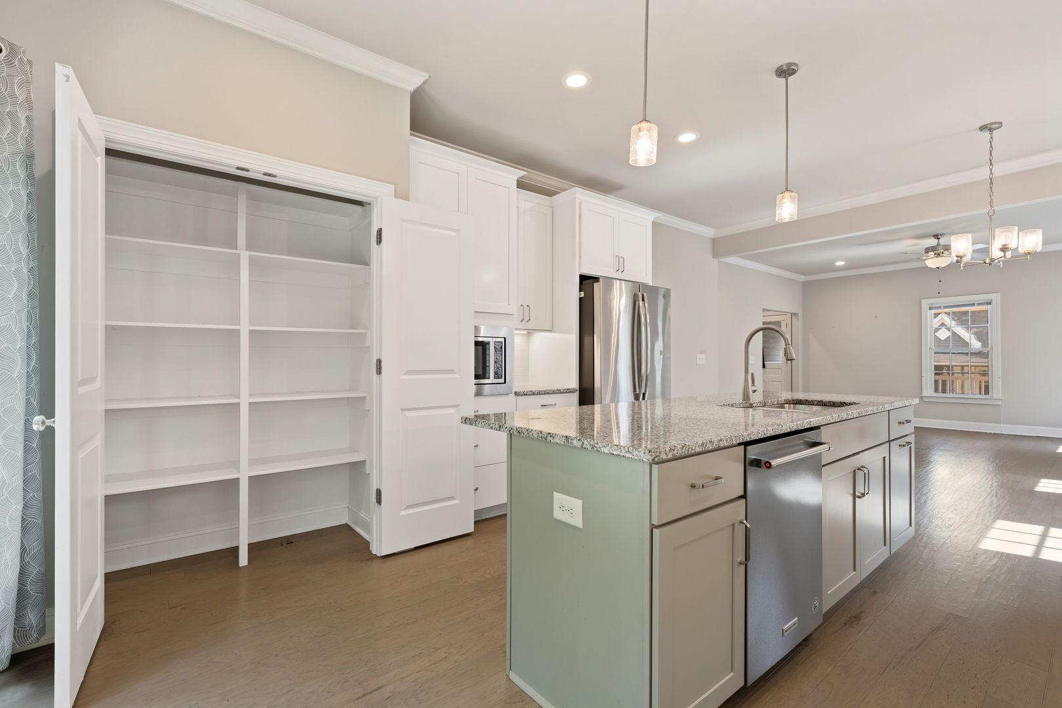
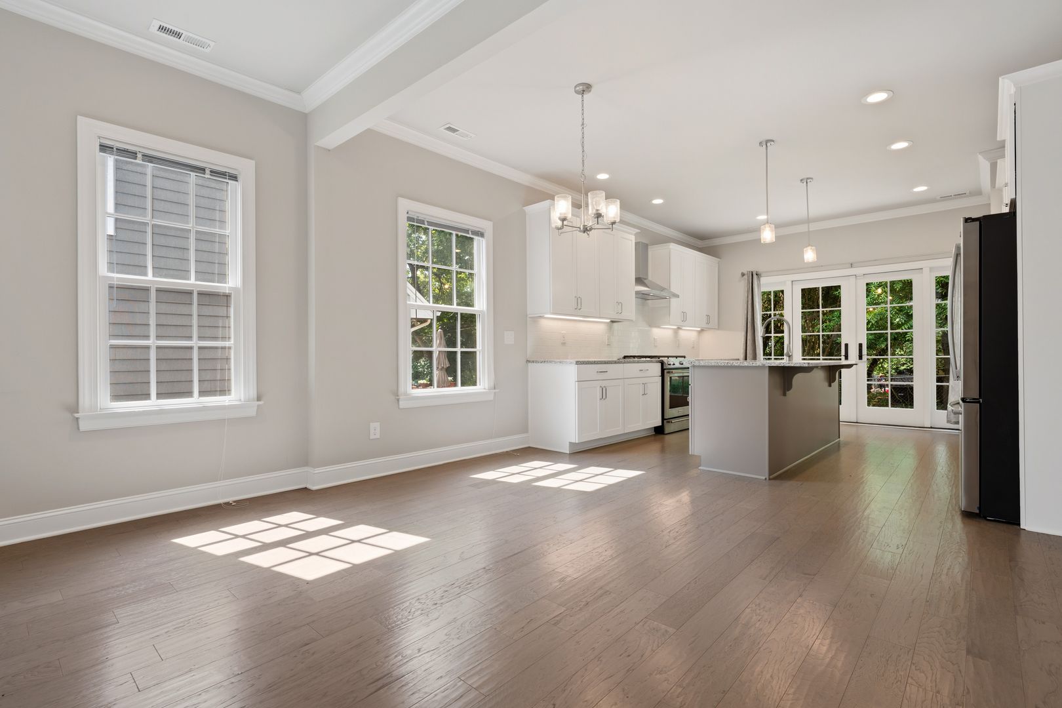
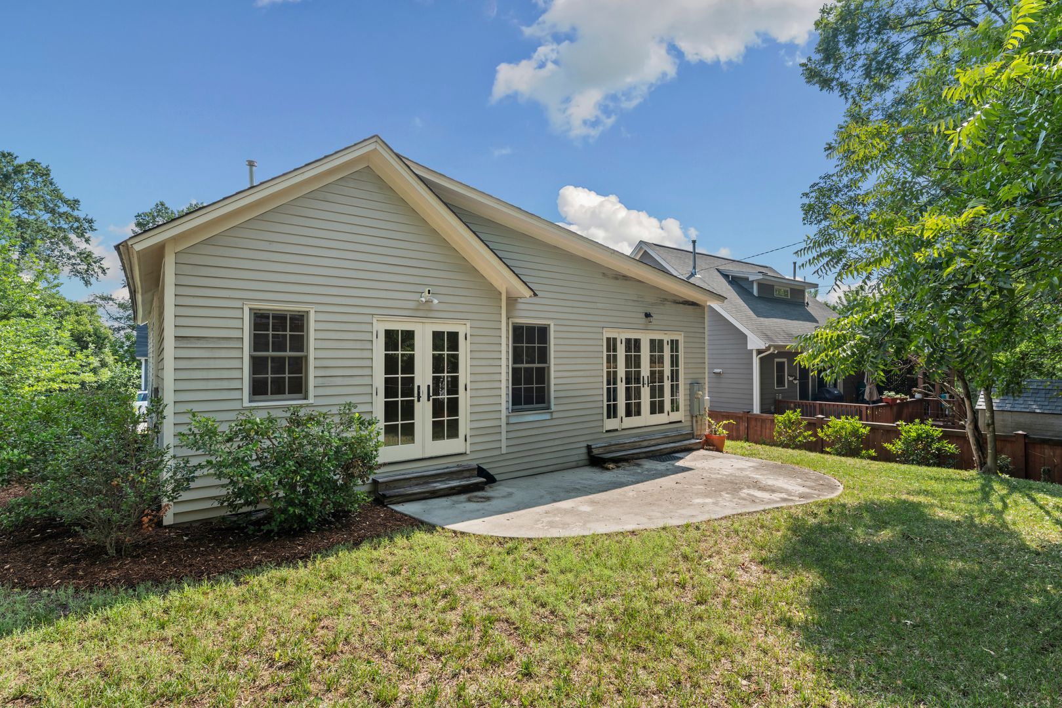
This beautiful one-story 3 bedrooms and 2 full bathrooms home boasts plenty of windows shining bright natural light inside throughout the day. The living, dining and kitchen flow together, creating a more fluid and ample space. The chef's kitchen is breath taken, with its soft closing custom cabinets, gas stove, large island and generous pantry. The wall-sized french door in the back of the kitchen lets even more natural light in and adds an elegant touch to the house's personality.
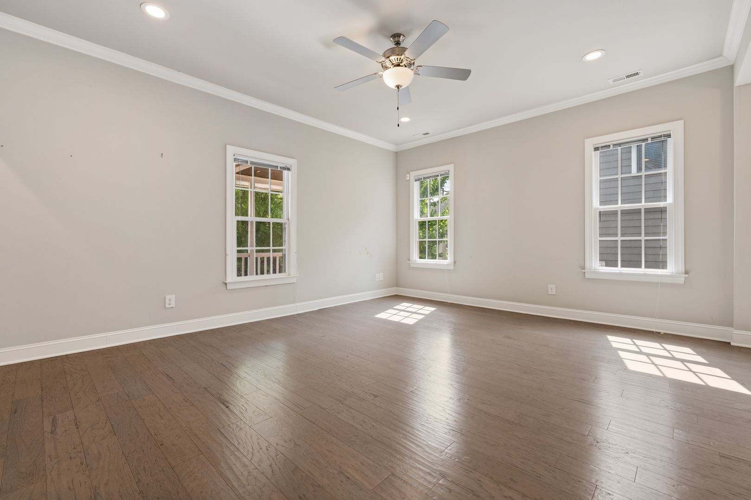
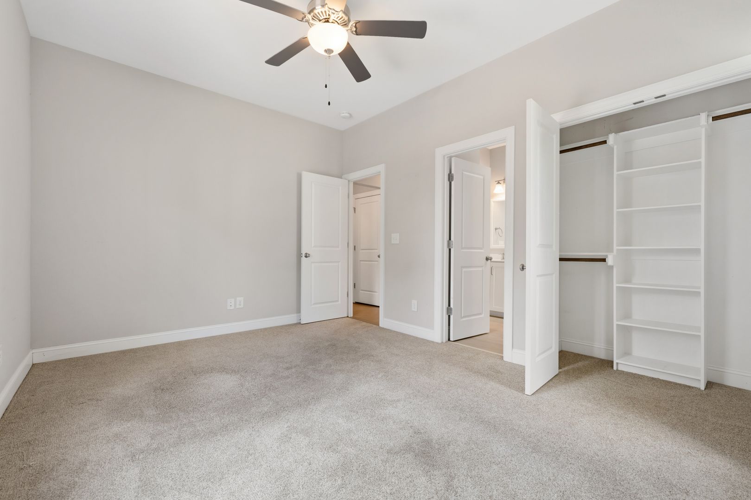
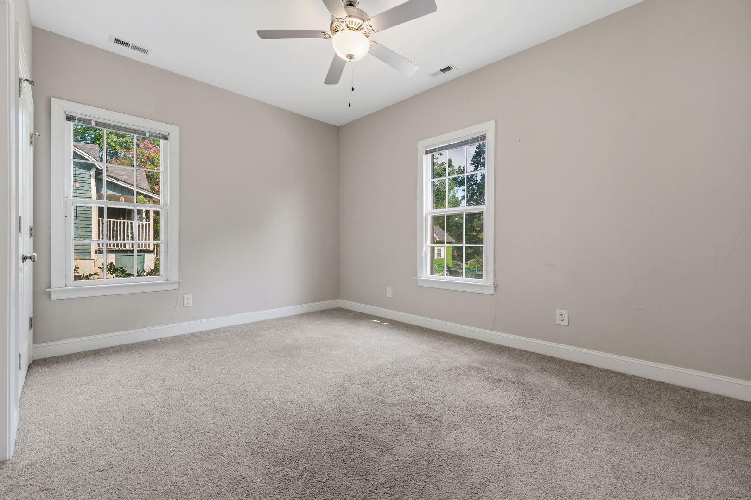
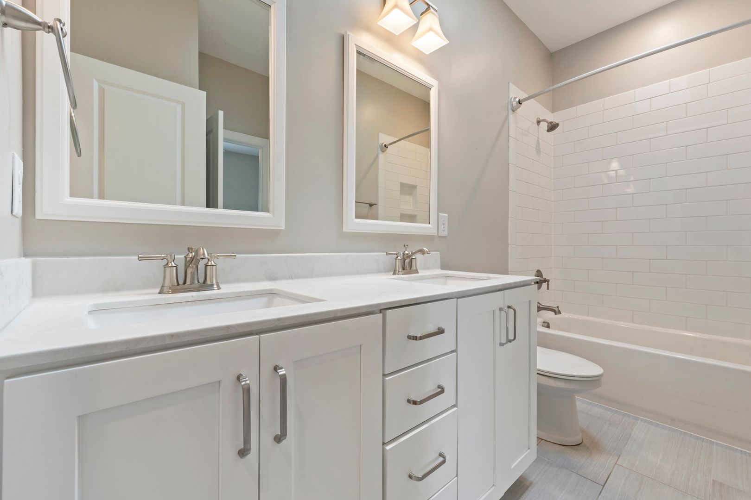
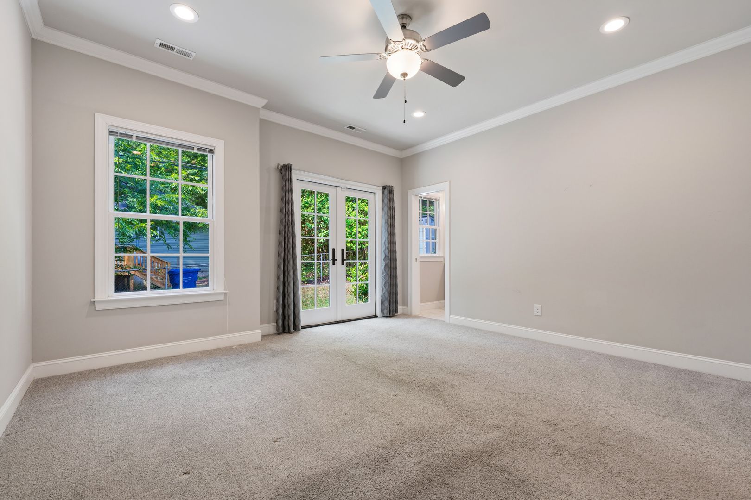
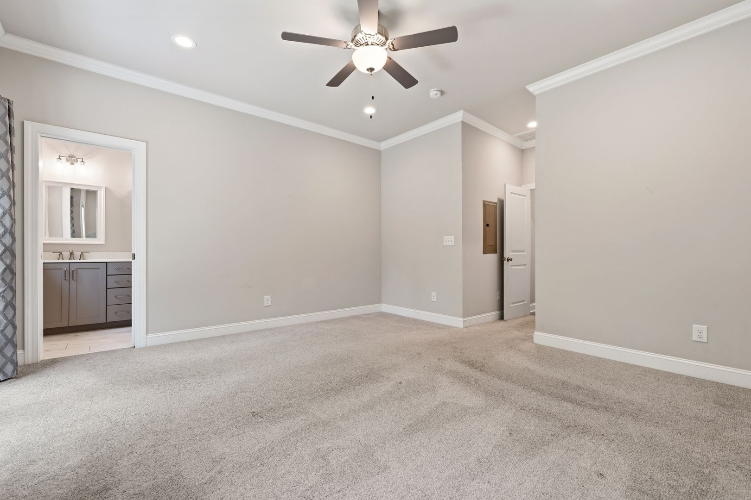
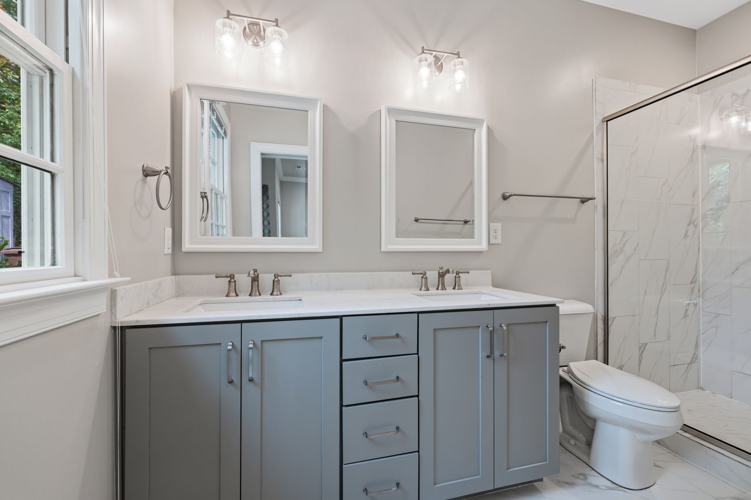
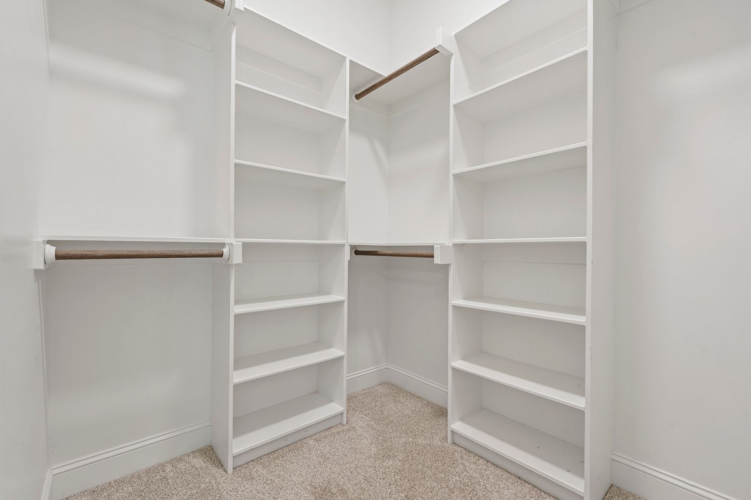
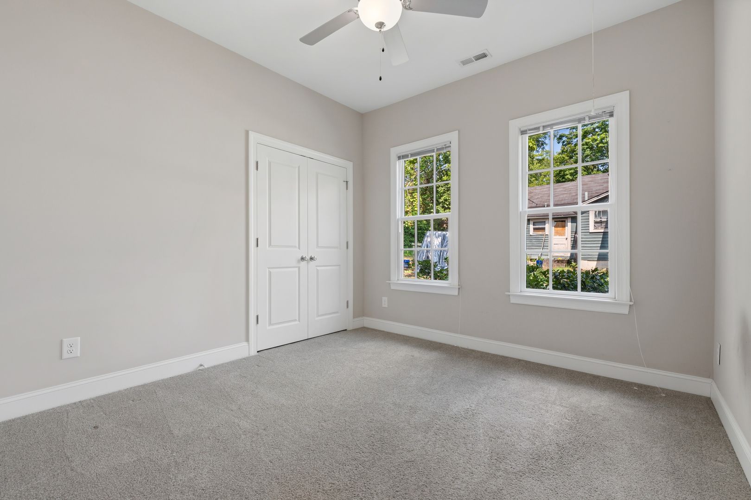
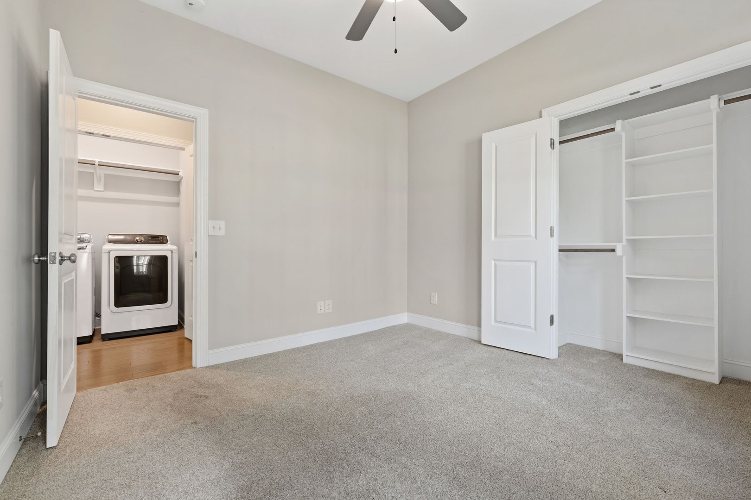
Apart from the common areas, the bedrooms are spacious, full of natural light, closets with built-in shelves, ceiling fans and a very cozy carpet! Pause for the hallway bathroom and its double vanity and skylight! The primary bedroom has a great layout and boasts a large walk-in closet and built-in mirror. The french door in the primary bedroom creates a seamless connection between your private sanctuary and nature! The ensuite boasts a double vanity and shower! The house also counts with a washer and dryer for your laundry convenience.
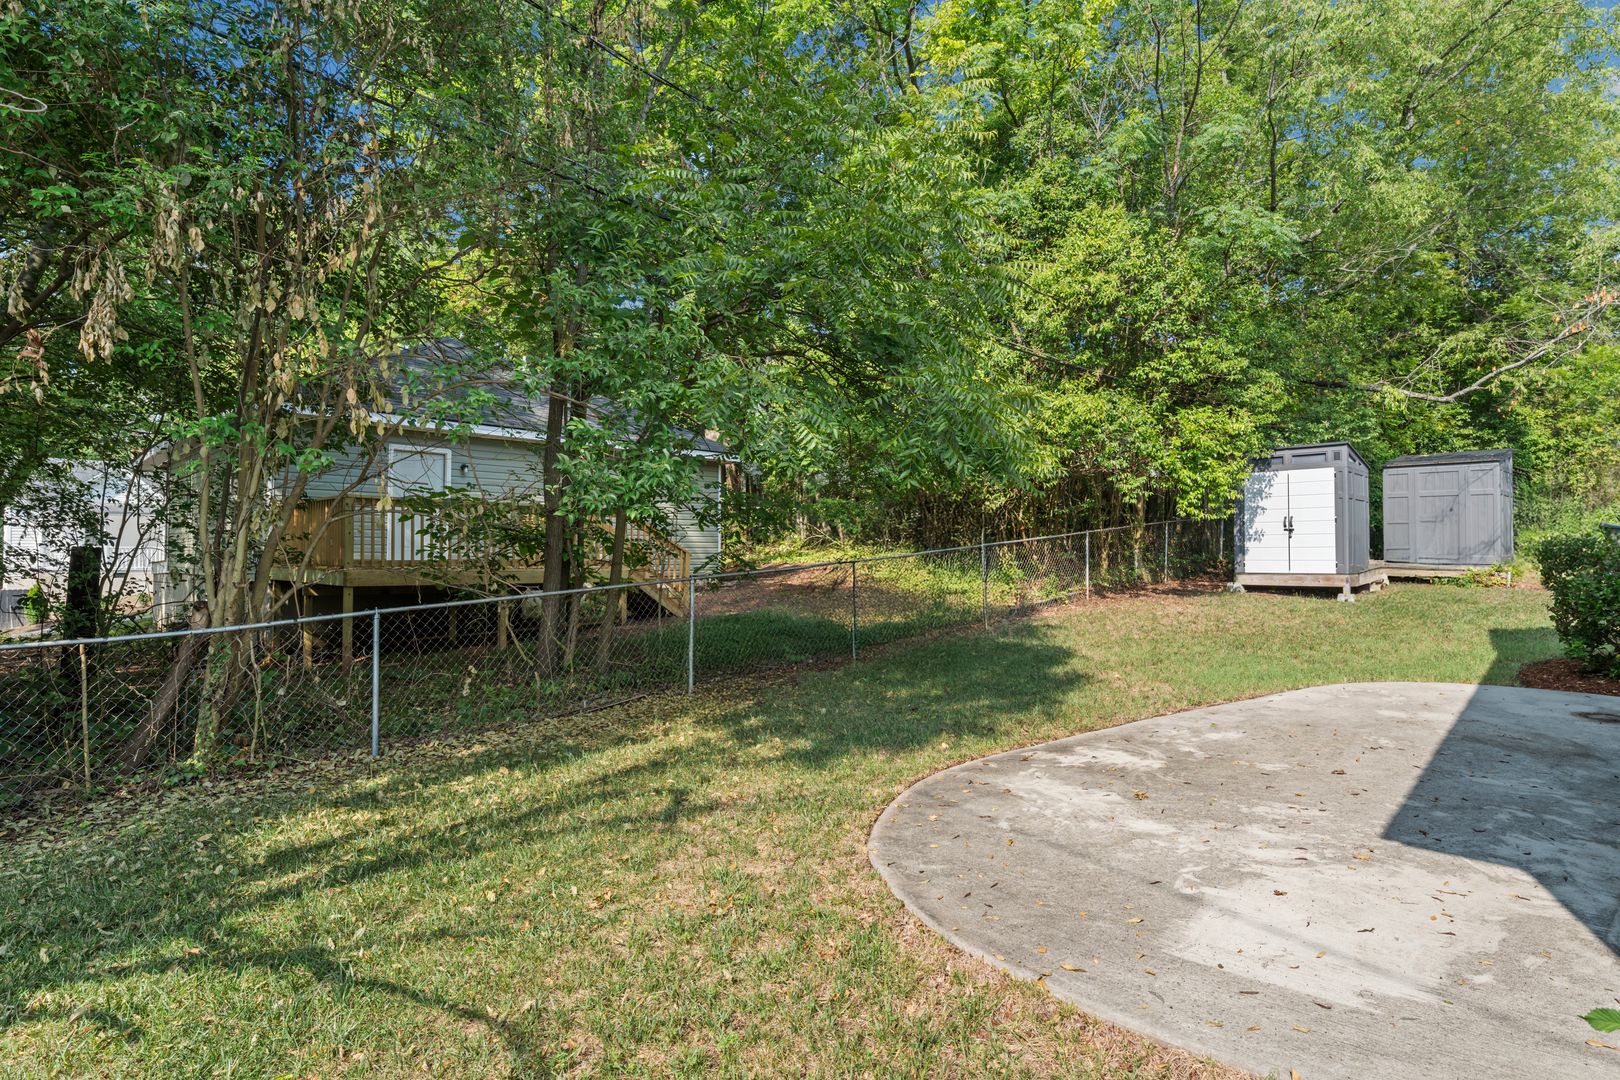
You are more than welcome to place garden beds in the backyard or just enjoy the outdoors as is! The shed and attic are available for extra storage space! Lawn care is tenants responsibility.
Parking: driveway parking. No street parking (street is very narrow).
Utilities: electricity, gas, water, trash, sewer and internet to be setup on the tenant's name
Pet Policy: pets are allowed with approval and deposit.
Minimum Requirements: this property requires a 650+ credit score and a minimum income of at least 3x’s the monthly rent to qualify.
*Showings: self-scheduling or by email at nayara@acorn-oak.com
*Offered by Acorn + Oak Property Management
This beautiful one-story 3 bedrooms and 2 full bathrooms home boasts plenty of windows shining bright natural light inside throughout the day. The living, dining and kitchen flow together, creating a more fluid and ample space. The chef's kitchen is breath taken, with its soft closing custom cabinets, gas stove, large island and generous pantry. The wall-sized french door in the back of the kitchen lets even more natural light in and adds an elegant touch to the house's personality.
Apart from the common areas, the bedrooms are spacious, full of natural light, closets with built-in shelves, ceiling fans and a very cozy carpet! Pause for the hallway bathroom and its double vanity and skylight! The primary bedroom has a great layout and boasts a large walk-in closet and built-in mirror. The french door in the primary bedroom creates a seamless connection between your private sanctuary and nature! The ensuite boasts a double vanity and shower! The house also counts with a washer and dryer for your laundry convenience.
You are more than welcome to place garden beds in the backyard or just enjoy the outdoors as is! The shed and attic are available for extra storage space! Lawn care is tenants responsibility.
Parking: driveway parking. No street parking (street is very narrow).
Utilities: electricity, gas, water, trash, sewer and internet to be setup on the tenant's name
Pet Policy: pets are allowed with approval and deposit.
Minimum Requirements: this property requires a 650+ credit score and a minimum income of at least 3x’s the monthly rent to qualify.
Contact us:

