


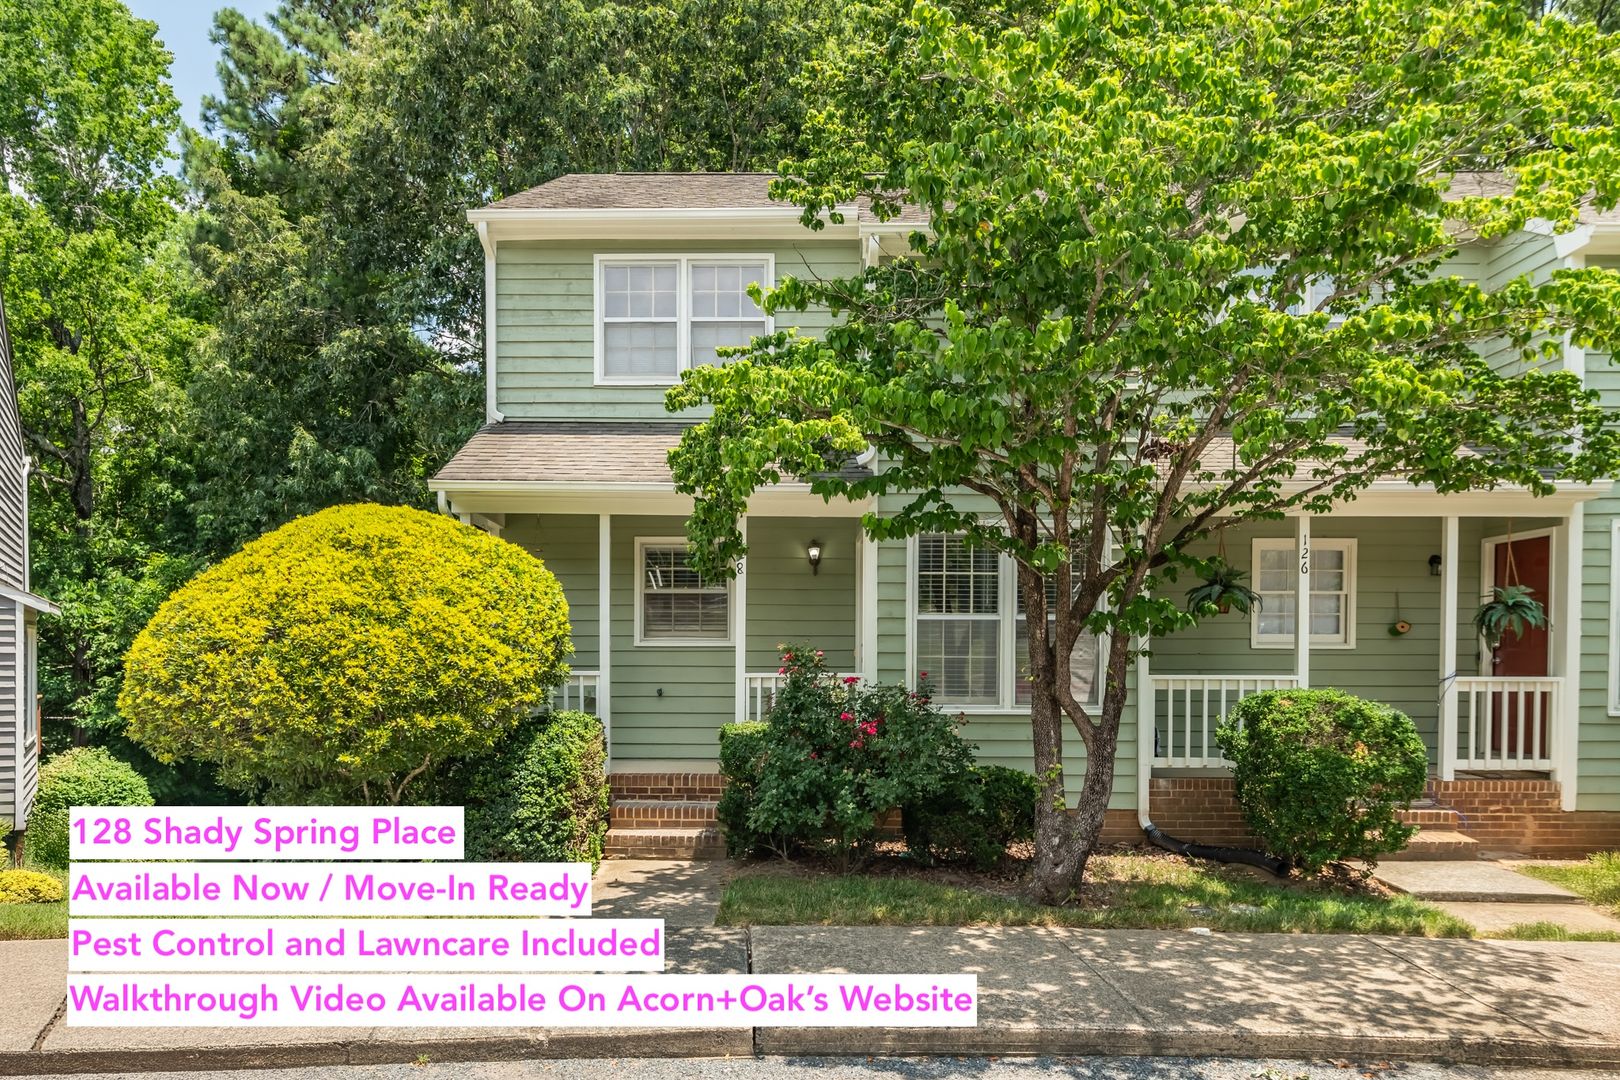


128 Shady Spring Pl, Durham, NC 27713
128 Shady Spring Pl, Durham, NC 27713
2 Ensuite Bedrooms + 2 Half Baths Woodcroft End Unit Townhouse
*Available NOW - MOVE-IN READY
*Showings: nayara@acorn-oak.com
*Offered by Acorn + Oak Property Management
This 2-huge ensuite bedrooms + 2 half bath end unit townhome offers abundant natural light and convenient access to the Woodcroft trail system.
A covered front porch welcomes you into the home! The main level features hardwood floors throughout the living and dining areas, along with a kitchen equipped with stainless steel appliances, a French-door refrigerator, and recessed lighting. Just off the kitchen, a dining area flows into the living room, which includes a decorative fireplace and access to a private deck overlooking a wooded area. A half bath is also located on the main level.
Upstairs, the primary suite features a vaulted ceiling, ceiling fan, walk-in closet, and private bathroom! The second bedroom also includes a walk-in closet and private bathroom. The lower level includes a spacious bonus room that may be used for a variety of permitted purposes, along with a large utility closet and access to a patio. **Please note that the lower-level bonus room is not heated or cooled.**
Conveniently located to I-40, Durham, Chapel Hill, and Cary, as well as shopping, dining, parks, and other local amenities! Lawn maintenance and pest control are included for your convenience.
Tenants are responsible for utilities (water, sewer and electricity) and for keeping renter's insurance. Internet is not included.
HOA Policy: limit of 2 cars allowed per unit.
Pet Policy: pets are allowed with approval and deposit.
Minimum Requirements: this property requires a 650+ credit score and a minimum income of at least 3x’s the monthly rent to qualify.
*Showings: nayara@acorn-oak.com
*Offered by Acorn + Oak Property Management
This 2-huge ensuite bedrooms + 2 half bath end unit townhome offers abundant natural light and convenient access to the Woodcroft trail system.
A covered front porch welcomes you into the home! The main level features hardwood floors throughout the living and dining areas, along with a kitchen equipped with stainless steel appliances, a French-door refrigerator, and recessed lighting. Just off the kitchen, a dining area flows into the living room, which includes a decorative fireplace and access to a private deck overlooking a wooded area. A half bath is also located on the main level.
Upstairs, the primary suite features a vaulted ceiling, ceiling fan, walk-in closet, and private bathroom! The second bedroom also includes a walk-in closet and private bathroom. The lower level includes a spacious bonus room that may be used for a variety of permitted purposes, along with a large utility closet and access to a patio. **Please note that the lower-level bonus room is not heated or cooled.**
Conveniently located to I-40, Durham, Chapel Hill, and Cary, as well as shopping, dining, parks, and other local amenities! Lawn maintenance and pest control are included for your convenience.
Tenants are responsible for utilities (water, sewer and electricity) and for keeping renter's insurance. Internet is not included.
HOA Policy: limit of 2 cars allowed per unit.
Pet Policy: pets are allowed with approval and deposit.
Minimum Requirements: this property requires a 650+ credit score and a minimum income of at least 3x’s the monthly rent to qualify.
Contáctanos:

